Around one in five UK property transactions uncovers a defect serious enough to renegotiate the purchase price or pull out of the sale entirely. Yet many buyers commission a survey without knowing what a building surveyor will actually examine, or, crucially, what falls outside the inspection scope. Understanding what does a building surveyor check, with a room-by-room breakdown for UK houses and flats, puts buyers in a far stronger position before exchange of contracts.
This guide covers every major element a surveyor inspects under the RICS Home Survey Standard, from roof timbers to bathroom grout, and clarifies the differences between survey levels so there are no surprises on inspection day [1].
Key Takeaways
- A building surveyor follows a structured methodology: external checks first, then room by room from top to bottom.
- Level 1, 2, and 3 surveys differ significantly in the depth of room-by-room inspection and the degree of investigation into defects.
- Services such as electrics, heating, and plumbing receive a visual-only check in standard home surveys, specialist reports are separate.
- Damp and moisture are assessed across multiple rooms and the whole building, not in isolation.
- Flats require additional checks on communal areas, shared structures, and cladding that do not apply to houses.
How a Building Surveyor Structures an Inspection
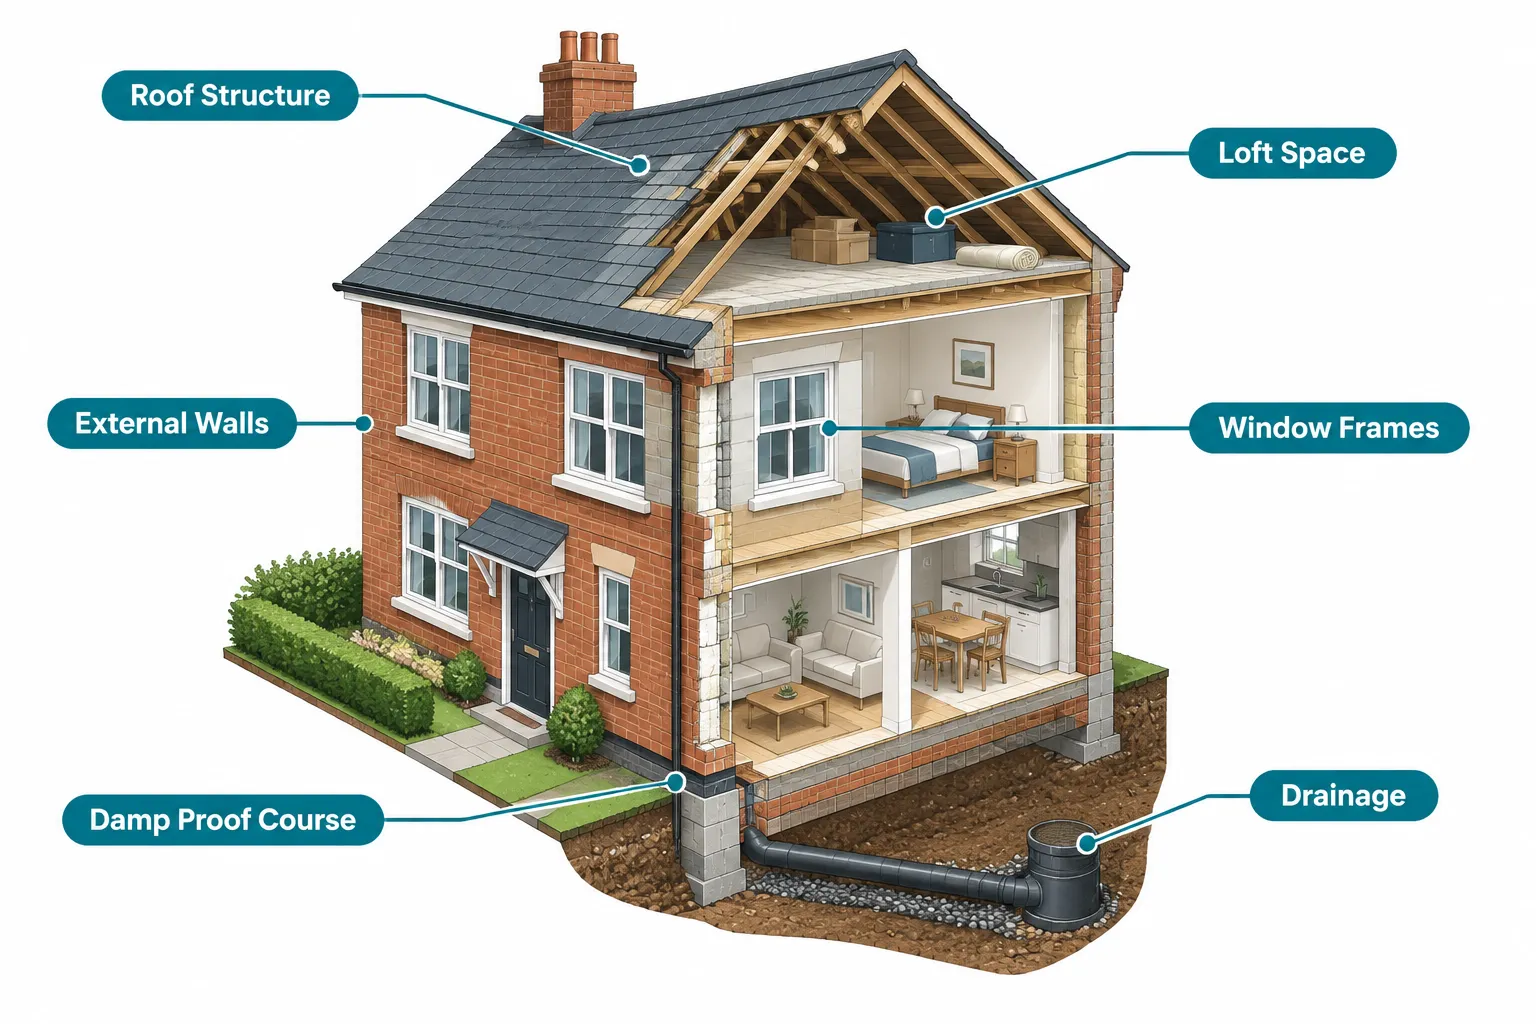
Before stepping inside, a surveyor follows a consistent methodology set out in the RICS Home Survey Standard, updated most recently in 2026 [1]. The inspection moves from outside to inside, and from the top of the building downward. This top-to-bottom approach is deliberate: water and structural movement both travel downward, so identifying the source of a problem at roof level prevents misdiagnosis of symptoms found in lower rooms.
The surveyor records findings using a condition rating system:
| Condition Rating | Meaning |
|---|---|
| 1 | No repair currently needed |
| 2 | Defects that need repairing or monitoring but are not urgent |
| 3 | Defects that are serious or require urgent repair |
| NI | Not inspected |
This rating framework applies consistently across all survey levels, though the depth of investigation escalates from Level 1 through to Level 3 [7].
What Triggers a "Not Inspected" Rating
Surveyors work visually and non-invasively. Areas hidden behind fitted furniture, under floor coverings, inside wall cavities, or beneath insulation cannot be inspected without causing damage. Buyers should expect NI ratings for concealed areas and factor specialist investigations into their due diligence budget accordingly [3].
External Checks: Roof, Walls, Drainage, and Grounds
The external inspection is the foundation of the entire survey. A surveyor assesses the building envelope before entering because the envelope determines whether water, cold, and structural stress are being managed correctly.
Roof
The roof is inspected from ground level using binoculars, or from a ladder where safe and accessible. Key checks include:
- Roof covering: Condition of slates, tiles, or flat-roof membrane; missing, slipped, or cracked units
- Ridge and hip tiles: Mortar condition and pointing
- Flashings: Lead or felt flashings at abutments, chimney stacks, and valleys
- Chimney stacks: Pointing, capping, and pot condition
- Gutters and downpipes: Blockages, sagging, missing sections, and discharge points
- Fascias and soffits: Rot, paint failure, or gaps that allow pest entry [4]
At Level 3, the surveyor will attempt to enter the loft space to inspect roof timbers directly. At Level 2, a visual inspection from the hatch is standard [7].
External Walls
Wall inspections focus on the material, construction type, and any visible defects:
- Brick and mortar: Spalling brickwork, eroded pointing, and signs of sulphate attack
- Render: Cracking, hollowness (checked by tapping), and detachment
- Cavity walls: Evidence of cavity wall insulation and any associated damp bridging
- Stone: Frost damage, erosion, and repointing quality
- Cracks: Surveyors classify cracks by width, pattern, and location to distinguish settlement from structural movement [2]
Damp-Proof Course and Ground Levels
The surveyor checks that the damp-proof course (DPC) is present, unbroken, and not bridged by raised external ground levels, render, or paving. Bridging is one of the most common causes of rising damp in older UK properties [4].
Drainage and Grounds
External drainage checks include:
- Condition of gullies, inspection chambers, and manhole covers
- Evidence of standing water or poor surface drainage
- Condition of paths, drives, and retaining walls
- Proximity of trees and potential root damage to foundations and drains [2]
Room-by-Room Breakdown for UK Houses and Flats
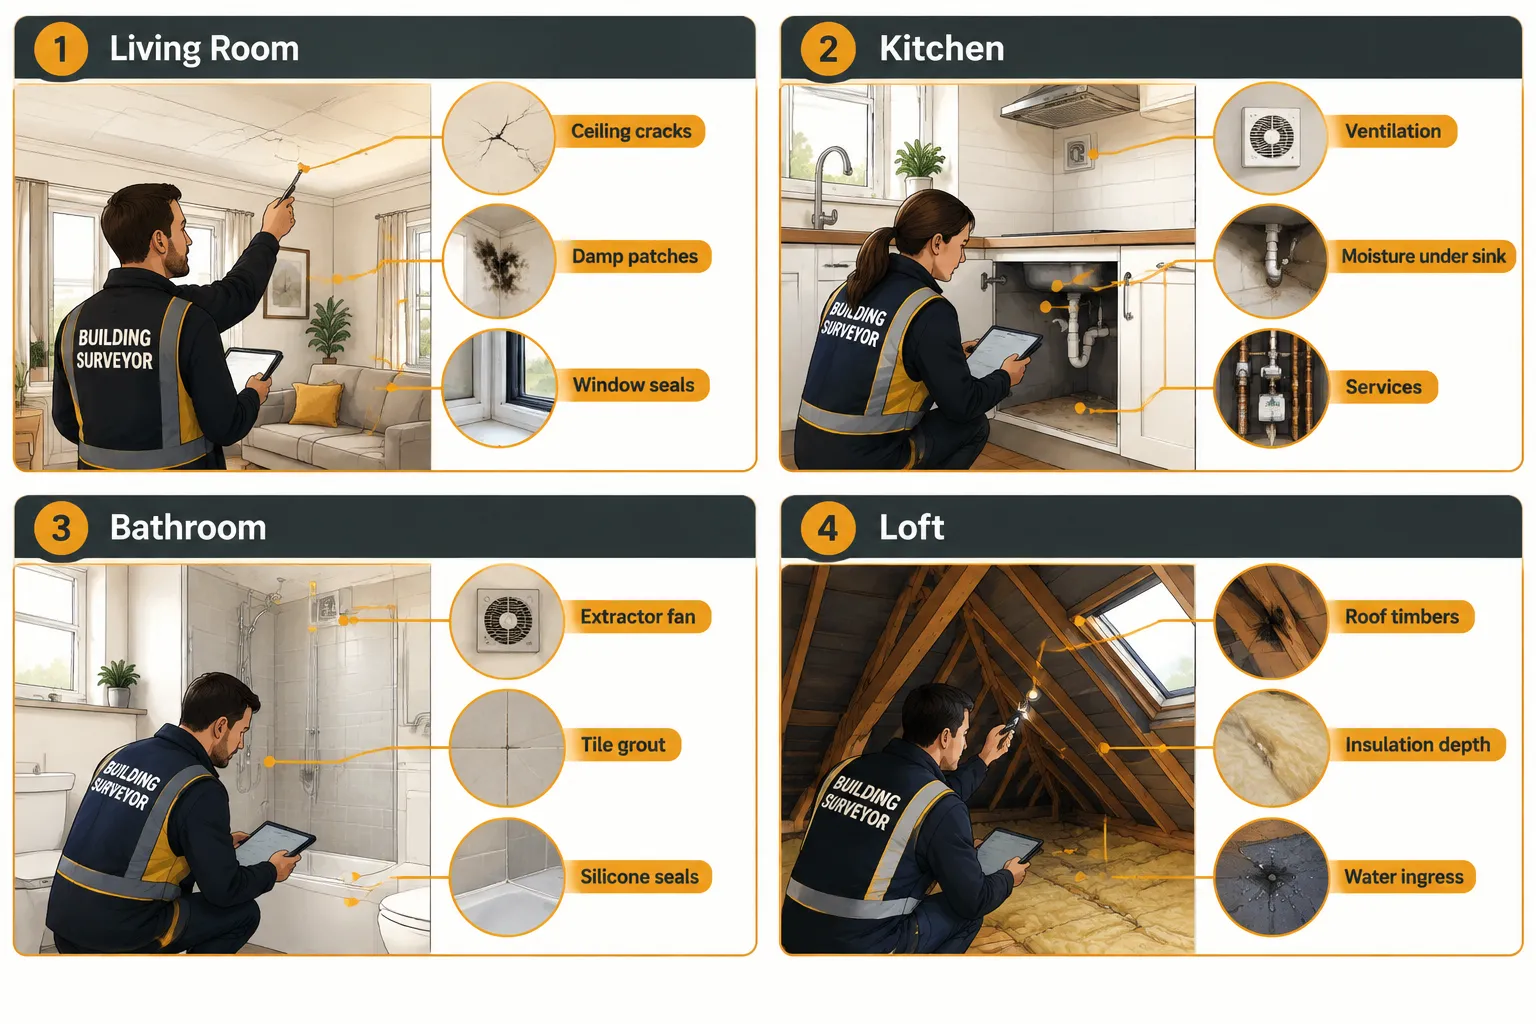
The room-by-room inspection is where buyers most want clarity. The following breakdown reflects what a Level 3 survey covers in full, with notes on where Level 2 inspections are less detailed.
Loft and Roof Space
The loft is typically the first internal space inspected because it reveals the underside of the roof structure and the top of the ceiling below.
What is checked:
- Roof timbers: rafters, purlins, ridge board, and collar ties for rot, insect damage, and structural adequacy
- Signs of water ingress: staining, wet timber, and daylight through the covering
- Insulation: depth, coverage, and condition (current recommended depth is 270mm for mineral wool)
- Cold-water tanks: condition, insulation, and overflow arrangements
- Party walls in terraced or semi-detached properties: condition and fire separation
- Ventilation: adequacy of eaves and ridge ventilation to prevent condensation [3]
At Level 3, the surveyor will enter the loft space where safe. A torch, probe, and moisture meter are standard tools at this level.
Living Rooms and Bedrooms
These rooms share a similar inspection checklist because their primary function is habitation rather than wet or service use.
Ceilings:
- Cracks, sagging, and evidence of water staining from above
- Condition of plasterwork and cornices
Walls:
- Cracking patterns (diagonal, horizontal, or stepped) and their likely cause
- Damp patches, tide marks, or mould growth
- Condition of internal plaster and decorative finishes
Floors:
- Springiness or unevenness in timber floors suggesting joist or sub-floor issues
- Condition of solid floors and any lifting or cracking
- Evidence of damp below floor level (moisture meter readings at skirting boards)
Windows and Doors:
- Frame condition: rot in timber, corrosion in steel, or seal failure in uPVC
- Double-glazing: misting between panes indicates failed sealed units
- Operation: sticking or dropping doors can signal structural movement [8]
Fireplaces and Chimney Breasts:
- Condition of hearths, surrounds, and any removed chimney breasts
- Evidence of damp ingress via unused flues [4]
Kitchen and Utility Rooms
Kitchens combine wet use, services, and ventilation demands, making them one of the higher-risk rooms for defects.
What is checked:
- Moisture levels beneath the sink and around appliance connections
- Condition of splash-back tiling and grouting
- Ventilation: presence of an extractor fan or cooker hood venting to outside
- Condition of the floor, particularly around the dishwasher and washing machine positions
- Services: visual check of visible pipework for corrosion, leaks, or poor jointing
- Damp at external walls, particularly where the kitchen is in a rear extension [2]
"Kitchens and bathrooms account for the majority of moisture-related defects found during home surveys, not because they are poorly built, but because water management in these rooms demands consistent maintenance."
Bathrooms and WCs
Bathrooms receive close attention because water damage here can migrate to floors, ceilings below, and adjacent walls.
What is checked:
- Condition of silicone seals around the bath, shower tray, and basin
- Tile condition: cracked, missing, or hollow tiles that allow water behind
- Grout integrity: failed grout is the primary route for water ingress behind tiling
- Ventilation: mechanical extractor fan operation and adequacy (particularly in windowless bathrooms)
- Floor condition: soft spots in timber floors adjacent to the WC or bath
- Damp on walls and ceilings, especially on the wall shared with a bedroom
- Condition of the WC suite, basin, and any visible waste pipework [2]
At Level 3, a moisture meter is used systematically on walls and floors to map damp distribution beyond what is visible.
Cellars and Basements
Where present, cellars are inspected for:
- Structural wall and floor condition
- Evidence of water ingress, flooding, or tanking failure
- Adequacy of ventilation to prevent condensation
- Condition of any services running through the space [3]
Services: Electrics, Heating, Plumbing, and Drainage
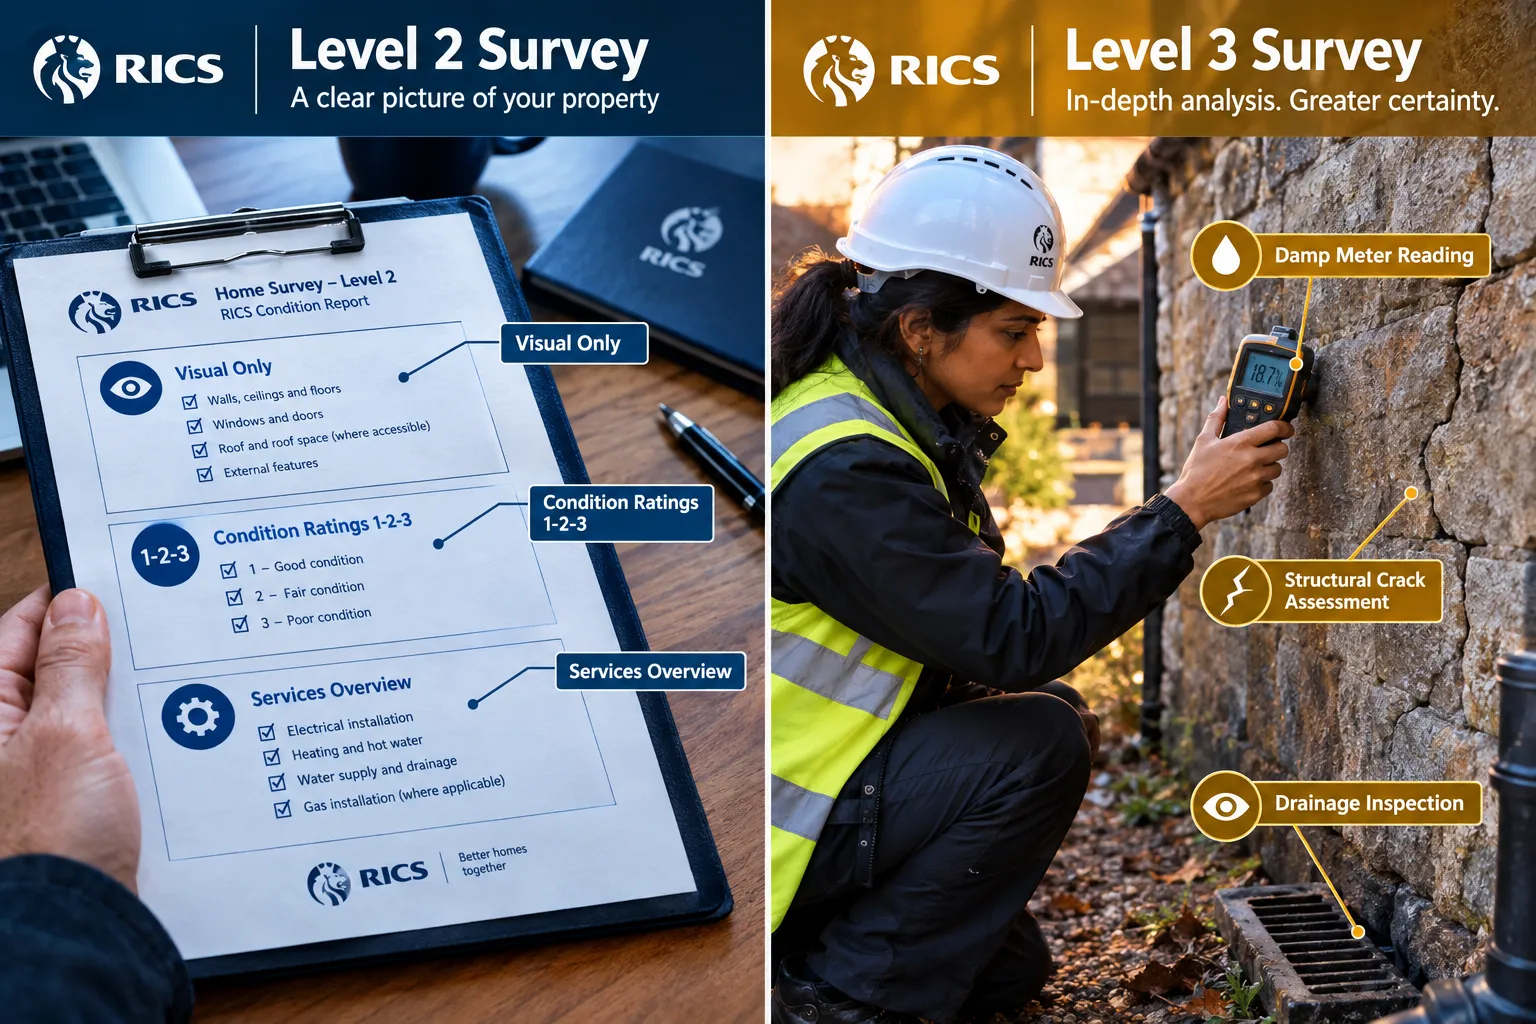
Services are one of the most misunderstood aspects of a home survey. Under the RICS Home Survey Standard, all three survey levels include only a visual inspection of services [9]. This is not a specialist test or certification.
Electrical Installation
The surveyor will note:
- Age and type of consumer unit (fuse board)
- Visible wiring condition and type (e.g., old rubber-insulated cable is a concern)
- Presence of RCD protection
- Whether an Electrical Installation Condition Report (EICR) is available
The surveyor will recommend a full EICR by a qualified electrician if there are concerns.
Heating and Hot Water
- Boiler age, type, and visible condition
- Radiator condition and visible pipework
- Presence of controls and thermostats
- Flue condition and termination point
A Gas Safe engineer's inspection is recommended separately for gas systems.
Plumbing
- Visible pipework materials (lead, copper, plastic)
- Water pressure (subjective assessment at taps)
- Cold and hot water storage arrangements
- Evidence of leaks or poor repairs
Drainage
- Condition of visible above-ground drainage
- Manhole inspection where accessible
- Evidence of slow drainage or blockages [3]
A CCTV drainage survey is a separate specialist instruction and is not included in a standard home survey.
Differences Between Level 1, 2, and 3 Surveys
The depth of the room-by-room inspection varies considerably between survey levels. Buyers of older, larger, or unusual properties should not underestimate this difference [7].
| Element | Level 1 | Level 2 | Level 3 |
|---|---|---|---|
| External inspection | Basic visual | Detailed visual | Detailed visual + investigation |
| Room-by-room checks | Limited | Standard | Comprehensive |
| Loft entry | No | Hatch only | Full entry where safe |
| Moisture meter use | No | Targeted | Systematic |
| Structural investigation | None | Limited | Full assessment |
| Services | Visual note | Visual check | Visual check + recommendations |
| Advice on repairs | None | General | Detailed with cost guidance |
Level 1 (Condition Report) is suitable only for new-build or near-new conventional properties in good condition [9]. Level 2 (HomeBuyer Report) suits most standard properties built after 1900. Level 3 (Building Survey) is strongly recommended for properties built before 1900, those with extensions or alterations, unusual construction, or any property where defects are already suspected [7].
Additional Checks for Flats and Communal Areas
Flats present a distinct set of inspection challenges because a significant portion of the structure is shared or owned by a freeholder.
What a surveyor checks in a flat:
- The flat itself: all room-by-room checks as above
- External walls and roof (where visible and accessible)
- Communal areas: condition of entrance halls, staircases, and shared corridors
- Cladding: post-Grenfell, surveyors note cladding type and flag EWS1 requirements where relevant
- Party floors and ceilings: evidence of sound transmission issues or water ingress from above
- Shared services: condition of communal boilers, lifts, and drainage where visible
- Lease and management: the surveyor will recommend review of the lease, service charge accounts, and management company obligations [10]
Buyers of flats should also commission a review of the lease and service charge history through their solicitor, as the surveyor's role does not extend to legal or financial due diligence.
New-Build and Snagging Surveys
New-build properties are not exempt from defects. A snagging survey is a detailed room-by-room inspection of finish quality, typically carried out before legal completion or within the developer's snagging period [6].
Typical snagging checks include:
- Paint finish: runs, misses, and uneven coverage on walls and ceilings
- Joinery: gaps around skirting boards, architraves, and door frames
- Tiling: alignment, grout consistency, and cracked tiles
- Flooring: scratches, gaps, and poor joins
- Windows and doors: operation, seals, and hardware
- External: brickwork pointing, drainage falls, and driveway finish
- Services: operation of all sockets, switches, heating controls, and extractor fans [6]
A snagging survey is distinct from a structural survey and focuses on workmanship rather than structural integrity.
Conclusion
Understanding what does a building surveyor check, with a room-by-room breakdown for UK houses and flats, removes uncertainty from one of the most significant financial decisions most people make. The inspection is methodical, moving from the external envelope inward and from the roof downward, with each room assessed for structure, moisture, finishes, and services.
Actionable next steps for buyers in 2026:
- Choose the right survey level. For any property built before 1900, with visible defects, or with extensions, commission a Level 3 survey rather than defaulting to Level 2.
- Read the NI sections carefully. Items marked "Not Inspected" are not cleared, they are unknown. Budget for specialist investigations on any NI item that concerns you.
- Commission specialist reports separately. An EICR, Gas Safe boiler service, and CCTV drain survey are not included in a standard home survey. Order them before exchange.
- For flats, check cladding status early. Request the EWS1 form and review the service charge history before survey day, not after.
- Use condition ratings to negotiate. Any Condition Rating 3 item is a legitimate basis for price renegotiation or a request that the seller carries out repairs before completion.
A well-chosen survey is not a cost, it is the most reliable form of financial protection available to a UK property buyer.
References
[1] Home Survey Standards – https://www.rics.org/profession-standards/rics-standards-and-guidance/sector-standards/building-surveying-standards/home-surveys/home-survey-standards
[2] Level 2 Survey Checklist What Surveyors Check – https://lmsurveyors.co.uk/level-2-survey-checklist-what-surveyors-check/
[3] Home Survey Standard Nov 2020 – https://www.rics.org/content/dam/ricsglobal/documents/standards/home_survey_standard_nov_2020.pdf
[4] What Do Surveyors Look For Sellers Checklist – https://www.propelr.co.uk/guides/what-do-surveyors-look-for-sellers-checklist
[5] Home Surveys – https://www.rics.org/profession-standards/rics-standards-and-guidance/sector-standards/building-surveying-standards/home-surveys
[6] Snagging List – https://hardingsurveyors.co.uk/surveys/snagging-list
[7] Helping You Choose The Right Survey – https://www.rics.org/content/dam/ricsglobal/documents/surveying/helping_you_choose_the_right_survey.pdf
[8] Rics Level 2 Home Survey – https://www.rogerparry.net/rics-level-2-home-survey
[9] House Surveys Uk The Costs Types And Benefits Of An Rics Home Survey – https://www.rics.org/consumer-guides/house-surveys-uk-the-costs-types-and-benefits-of-an-rics-home-survey
[10] Rics Home Survey Standard Guide – https://propertyinspect.com/uk/blog/rics-home-survey-standard-guide/