Around one in five UK property transactions uncovers a planning or building-regulations issue after exchange, yet many buyers still assume their surveyor will confirm whether the extensions, loft conversions, or structural changes on a property were lawfully approved. That assumption regularly leads to expensive surprises. Understanding what a building surveyor can and cannot tell you about planning permission is one of the most practical things a buyer, seller, or homeowner can do before proceeding with a purchase or alteration.
This article separates what a physical inspection can reveal from what only a formal search of planning and building-control records can prove, and explains how to combine survey and conveyancing due diligence effectively.
Key Takeaways
- A building surveyor can identify physical evidence of alterations that are likely to have required planning permission or building regulations approval, but cannot verify that those consents were actually obtained.
- RICS Home Survey Standards require surveyors to note where planning permission and building regulations approvals appear relevant, not to confirm their existence with the local authority [1][4].
- Only a local-authority planning search, building-control records request, or formal legal inquiry can confirm whether consents exist, are valid, and contain no enforcement notices.
- All three RICS survey levels, Level 1, 2 and 3, remain primarily visual and condition-based; even the most thorough Level 3 inspection does not constitute a planning compliance check [7][10].
- Buyers should treat survey comments on planning-related matters as a prompt to instruct their solicitor or conveyancer to carry out targeted legal and planning searches.
What a Building Surveyor Actually Does During an Inspection
A RICS-qualified building surveyor carries out a visual inspection of a property's condition. The surveyor looks at the fabric of the building, structure, roof, walls, floors, windows, drainage, and services, and records visible defects, risks, and matters that warrant further investigation [4][7].
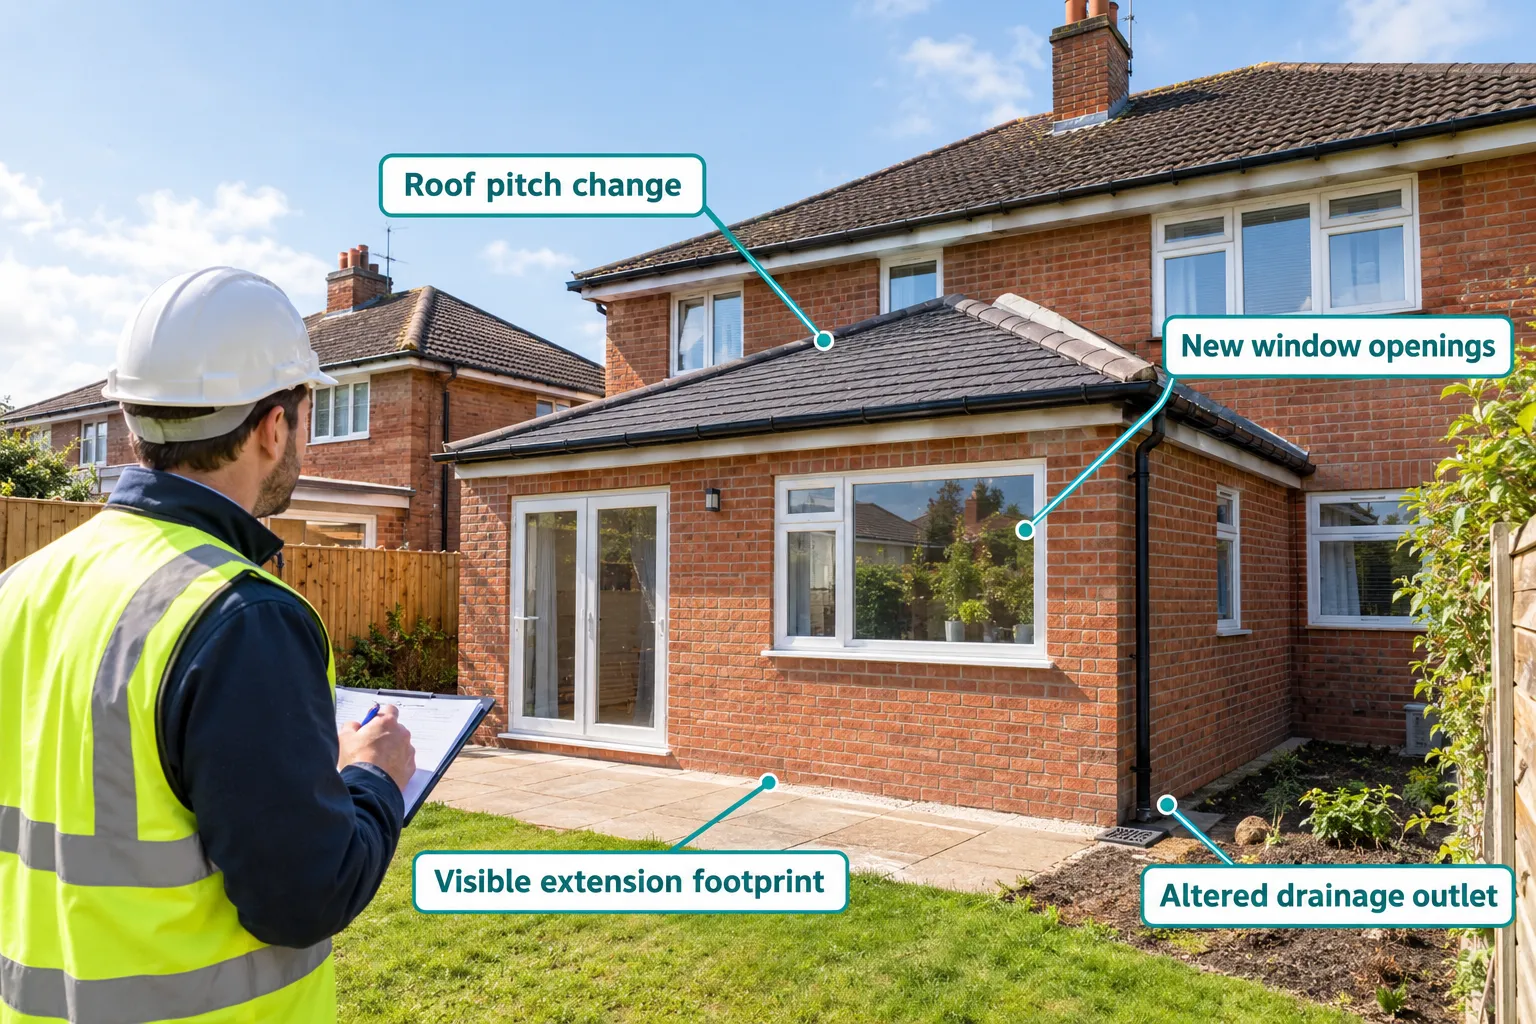
The RICS Home Survey Standard, updated in October 2026, makes clear that residential surveys must highlight "relevant legal issues and any obvious risks" and that surveyors should undertake "appropriate pre-inspection research," including awareness of conservation-area status, listed-building designation, and whether planning permission or building regulations approval appears relevant to visible alterations [1][4]. That research obligation, though, is about context and risk-flagging, not legal verification.
Surveyors do not open up structures, instruct laboratory tests, or access local-authority planning records as part of a standard inspection. The RICS consumer guide confirms that all survey levels are visual and that further investigations must be arranged separately where concerns arise [10].
What the surveyor physically examines:
- Roof structure, coverings, and chimney stacks
- External walls, pointing, and render
- Extensions, outbuildings, and boundary structures
- Internal layout, floors, ceilings, and partitions
- Signs of structural movement or alteration
- Damp, drainage, and services
The surveyor records what is visible. Where something is hidden, behind a plasterboard ceiling, under floor finishes, or within a sealed wall cavity, it falls outside the scope of a visual inspection [7][9].
Can a Building Surveyor Check Planning Permission? What the Inspection Can Reveal
The short answer is: a surveyor can identify physical evidence that planning permission or building regulations approval was likely required, but cannot confirm that those consents exist or are valid.
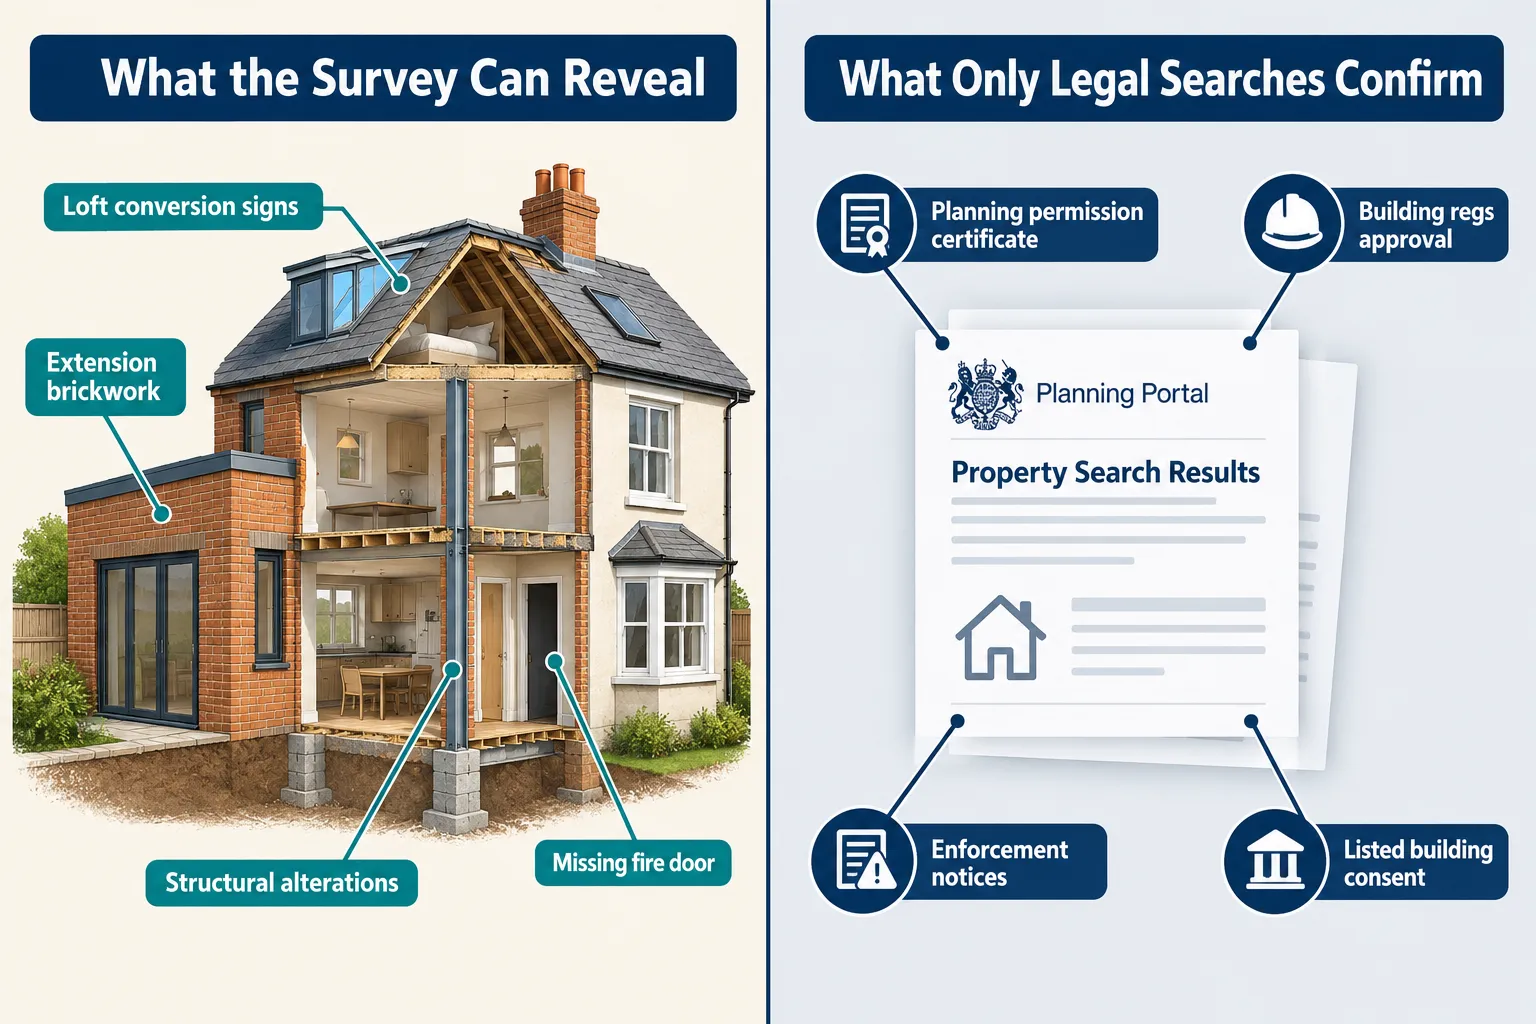
Physical Signs the Surveyor Can Identify
When a surveyor inspects a property, certain features stand out as probable indicators that consent was needed at some point. These include:
- A rear or side extension that differs in brickwork, roof pitch, or window style from the original structure
- A loft conversion with new dormer windows, rooflights, or altered ridge lines
- A garage conversion that has changed the use of part of the building
- Removal of internal load-bearing walls without visible structural support
- New openings in external walls
- Changes to drainage runs or soil stacks
The RICS Home Survey Standard requires surveyors to identify where planning permission and building regulations approval "may have been required" and to advise clients to ask their legal adviser to follow up [4]. This is the professional norm across the UK: the surveyor flags the likelihood of required consents and passes responsibility for verification to the client's solicitor or conveyancer.
What the Survey Report Will Say
A well-drafted survey report will typically include a comment along these lines: "A single-storey rear extension is present. This appears to have been constructed after the original build. You should ask your legal adviser to confirm that planning permission and building regulations approval were obtained and that no enforcement notices are outstanding."
That comment is not a finding of non-compliance. It is a prompt to check. The surveyor has no access to planning-application records, building-control completion certificates, or enforcement registers, those sit with the local planning authority and building-control department.
Conservation Areas and Listed Buildings
Where a property lies within a conservation area or carries listed-building status, the surveyor should note this during pre-inspection research and flag the additional consent requirements that apply, listed building consent, conservation-area consent, and permitted development restrictions [1][4]. Again, the surveyor identifies the regulatory context; the solicitor confirms the actual position through searches and enquiries.
For a detailed look at how RICS Level 3 Building Survey inspections are structured and what buyers should expect, the RICS standards provide the authoritative framework.
What a Survey Cannot Prove About Planning Permission
This is the area where buyer expectations most often diverge from professional reality.
No Access to Planning Records
A building surveyor does not search the local authority's planning register, building-control records, or enforcement database. Citizens Advice is explicit that checking planning requirements means going to GOV.UK or the local council directly, not relying on a surveyor [5]. Buckinghamshire Council and other local authorities provide online tools and paid pre-application advice specifically because the planning register, not a surveyor's report, is the authoritative record [6].
Planning permission and building regulations are also distinct from each other. Planning permission concerns siting, design, size, height, and impact on the surrounding area. Building regulations concern technical safety and construction standards. A building surveyor's report addresses neither as a matter of legal record.
What the Survey Cannot Confirm
| Matter | Can the Survey Address It? | Who Can Confirm It? |
|---|---|---|
| Whether planning permission was granted | No | Local authority planning register |
| Whether building regs approval was issued | No | Local authority building control |
| Whether a completion certificate exists | No | Building control department |
| Whether an enforcement notice is outstanding | No | Local authority enforcement register |
| Whether permitted development rights apply | No | Solicitor / planning consultant |
| Whether listed building consent was obtained | No | Local authority / Historic England |
| Physical signs that alterations were made | Yes | Building surveyor |
| Condition of the alteration's construction | Yes | Building surveyor |
The Risk of Relying on the Survey Alone
If a buyer relies solely on a survey to assess planning status, they may proceed with a purchase unaware that:
- An extension was built without planning permission and is subject to an enforcement notice
- A loft conversion lacks a building-regulations completion certificate, creating mortgage and insurance problems
- Permitted development rights were removed by a planning condition, making an otherwise routine alteration unlawful
These are legal and regulatory matters. The survey identifies the physical evidence; legal searches establish the facts.
For buyers considering different types of property survey and what each level covers, understanding this boundary is essential before choosing a service level.
How Buyers Should Combine Survey and Conveyancing Due Diligence
The most effective approach treats the survey and the conveyancing process as complementary, not interchangeable.
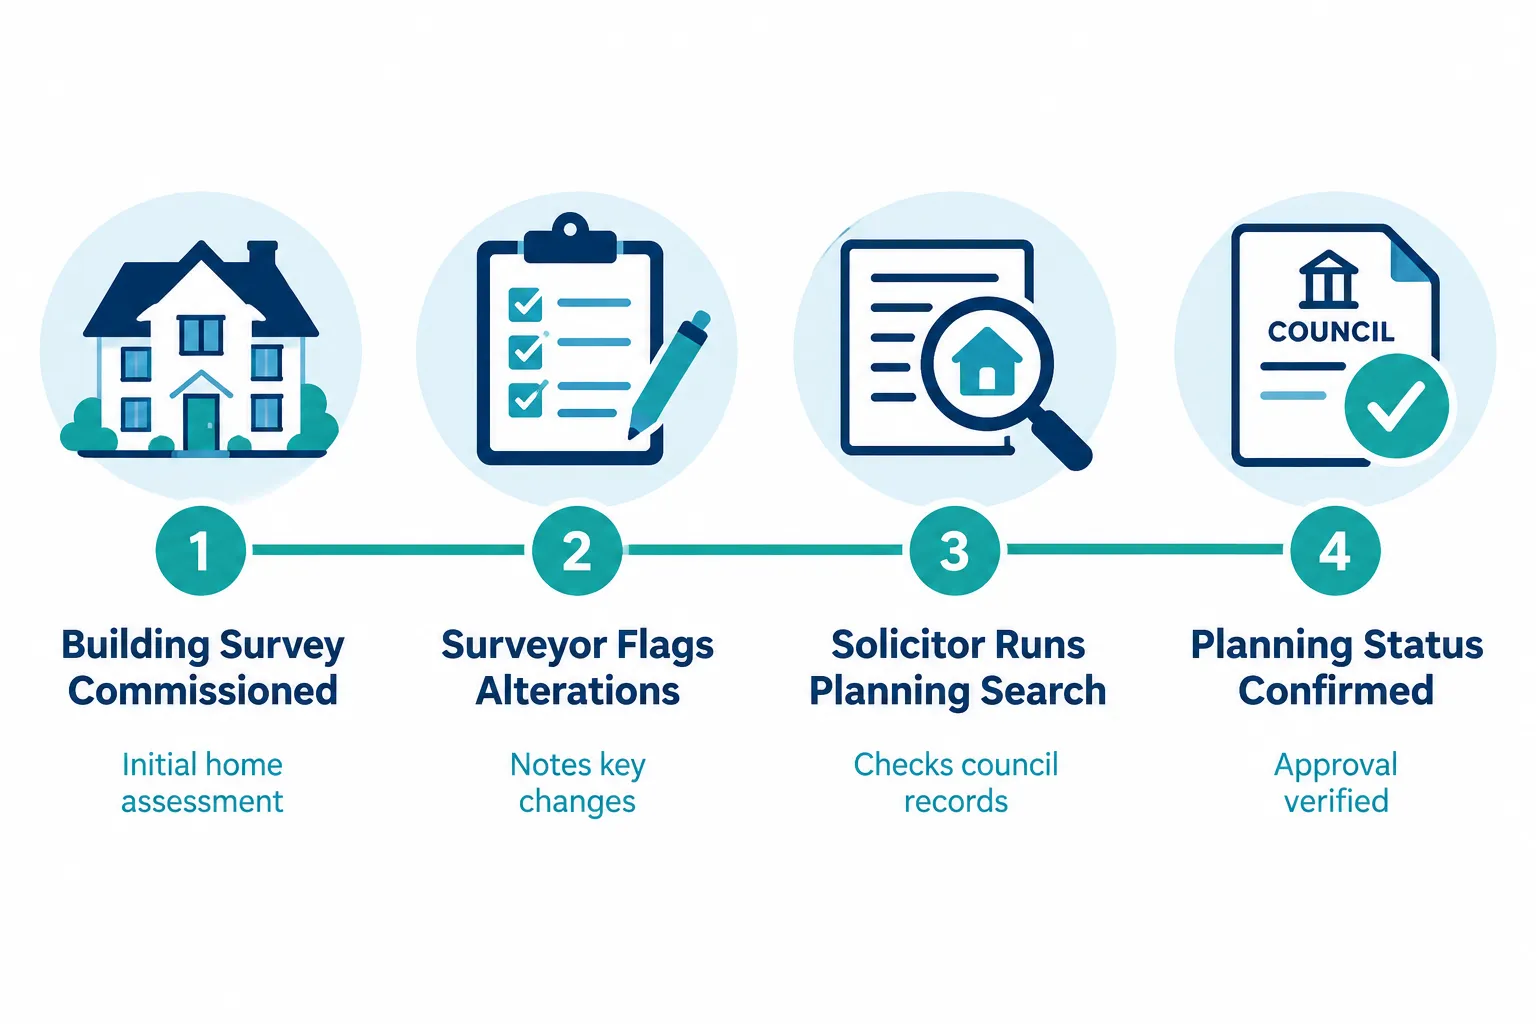
Step 1, Commission the Survey Early
Instruct a RICS-qualified surveyor before exchange of contracts. A building survey at Level 2 or Level 3 will give the most thorough account of visible alterations and the associated risks. For older, extended, or structurally complex properties, a Level 3 inspection is appropriate [7][9].
Step 2, Read the Survey's Planning-Related Comments
When the report flags an extension, conversion, or structural alteration, treat each comment as a specific instruction to your solicitor. Note the location, nature, and apparent age of each alteration.
Step 3, Instruct Your Solicitor to Run Targeted Searches
Your conveyancer should raise enquiries with the seller about:
- Planning permissions and building regulations approvals for all visible alterations
- Completion certificates from building control
- Any planning conditions attached to existing permissions
- Conservation-area or listed-building status and associated consents
A local-authority search will reveal enforcement notices and planning history. Your solicitor can also request copies of planning decisions and building-control sign-off documents from the seller.
Step 4, Consider Indemnity Insurance Where Records Are Missing
Where planning or building-regulations documentation cannot be produced, common with older extensions, your solicitor may recommend indemnity insurance. This does not regularise the position but protects against enforcement action. It is a legal and financial decision, not a surveying one.
Step 5, Seek Specialist Advice Where Needed
If the survey raises concerns about structural alterations or the adequacy of construction in an extension, a structural engineer may be needed alongside the legal checks. For disputes involving structural evidence, the role of building survey evidence in boundary and party wall disputes illustrates how surveying evidence and legal process interact.
RICS Survey Levels and Planning: A Practical Comparison
All three RICS Home Survey levels remain condition-based and visual. The level of inspection detail increases, but the boundary between surveying and legal due diligence does not shift [10].
| Survey Level | Depth of Inspection | Planning-Related Output |
|---|---|---|
| Level 1 (Condition Report) | Basic visual, traffic-light ratings | Notes obvious legal issues; no planning verification [10] |
| Level 2 (HomeBuyer Report) | Standard visual with advice | Flags likely consent requirements; recommends legal checks [4] |
| Level 3 (Building Survey) | Thorough visual, construction detail | Most detailed account of alterations; still no planning search [7][9] |
For buyers assessing building survey price trends in 2026 and whether the additional cost of a Level 3 survey is justified, the answer often depends on the age and complexity of the property and the extent of visible alterations.
Frequently Asked Questions
Can a building surveyor confirm that an extension has planning permission?
No. A surveyor can identify that an extension exists and that planning permission was likely required, but cannot confirm whether it was granted. That requires a check of the local authority's planning register, which is a legal and conveyancing task [4][5].
Will my survey report tell me if building regulations were complied with?
The survey will note visible construction quality and flag where building regulations approval appears relevant. It cannot confirm whether approval was obtained or whether a completion certificate was issued [4].
What happens if the survey flags an extension but my solicitor finds no planning permission?
Your solicitor will advise on the options, which typically include requesting retrospective planning permission, obtaining indemnity insurance, or renegotiating the purchase price. This is a legal matter outside the surveyor's remit.
Does a Level 3 survey check planning records?
No. A Level 3 (Building Survey) is the most thorough RICS inspection available, but it remains a visual condition survey. It does not involve accessing planning registers, building-control databases, or enforcement records [7][9].
Can a surveyor advise on whether permitted development rights apply?
A surveyor may note that an alteration appears to fall within or outside typical permitted development parameters, but a definitive answer requires a lawful development certificate from the local authority or advice from a planning consultant [5][6].
Who should I instruct to check planning permission properly?
Your conveyancing solicitor runs local-authority searches and raises enquiries with the seller. A planning consultant can advise on whether specific works required consent and whether retrospective applications are viable. The building surveyor's role is to identify what physical alterations exist and prompt those checks.
Is the survey enough due diligence on its own?
No. RICS guidance is clear that surveys identify risks and potential legal issues but do not replace legal searches or planning enquiries [4][10]. Survey and conveyancing due diligence serve different purposes and should both be completed before exchange.
Conclusion
A building surveyor's inspection is a powerful tool for identifying physical evidence of alterations, assessing construction quality, and flagging where planning permission or building regulations approval is likely to have been required. That is a genuinely useful service, it tells buyers exactly where to focus their legal due diligence and what questions to put to the seller.
What a survey cannot do is search planning registers, retrieve building-control records, or confirm the existence, validity, or scope of any planning consent. Those functions belong to the conveyancing process: local-authority searches, seller's enquiries, and, where records are absent, specialist planning advice or indemnity insurance.
Practical next steps for buyers in 2026:
- Instruct a RICS-qualified surveyor at Level 2 or Level 3 before exchange, particularly for properties with visible extensions or alterations.
- Read every planning-related comment in the survey report and pass each one to your solicitor as a specific instruction.
- Ensure your conveyancer runs a full local-authority search and raises planning and building-regulations enquiries with the seller.
- Where documentation is missing, take legal advice on indemnity insurance or regularisation before proceeding.
- For complex structural alterations or listed buildings, consider instructing a planning consultant alongside the surveyor and solicitor.
For guidance on selecting a qualified surveyor and understanding what a thorough inspection covers, the RICS Home Survey service pages provide a useful starting point. Buyers who treat survey findings and legal searches as a combined process, rather than assuming one replaces the other, are far better placed to proceed with confidence.
References
[1] Home Survey Standards – rics.org
[2] Building Surveying Standards – rics.org
[3] Home Surveys – rics.org
[4] Home Survey Standard Nov 2020 – rics.org
[5] Before You Get Building Work Done – citizensadvice.org.uk
[6] Find Out If You Need Planning Permission – buckinghamshire.gov.uk
[7] Description Of The Rics Home Survey Level 3 – rics.org
[9] Rhs Level Three – rics.org
[10] House Surveys Uk The Costs Types And Benefits Of An Rics Home Survey – rics.org