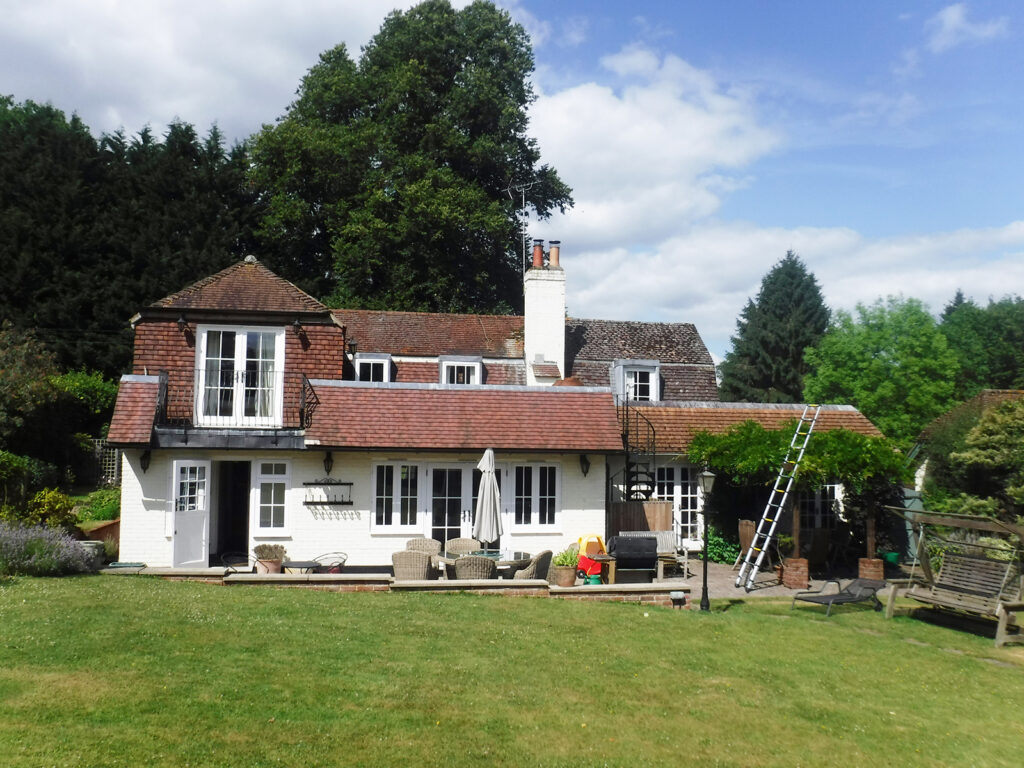
Behind every successful extension or loft conversion is a structural design that Building Control approved without argument and the builder could actually follow. Manchester Surveyors provides structural design for extensions and loft conversions — from initial feasibility through to full calculation packages.

Loft Conversion Structural Design
Lofts are deceptively complex: the existing ceiling joists were never designed to be floor joists, and modern trussed roofs cannot simply be cut open. Our design covers:
- New floor structure — joist or steel design that keeps depth to a minimum and headroom to a maximum
- Roof alterations — dormers, hip-to-gable conversions and purlin removal, with loads traced properly down to foundations
- Steel beam design — ridge and floor beams with practical connection and bearing details
- Staircase openings — trimming existing floors safely
Extension Structural Design
- Foundation design — appropriate to your ground conditions, trees and drains, informed where needed by ground investigation
- Openings in existing walls — beam and padstone design for the new connection between old and new. See load-bearing wall removal
- Flat and pitched roof structures, including structural support for large glazed openings and bifold doors
- Steel-frame design for larger open-plan schemes
Built for Building Control
Every package is issued in the format Building Control expects — clear calculations, marked-up drawings and specification notes — which is why our designs pass without the back-and-forth that stalls projects. Where your project affects a shared wall or requires excavation near a neighbour, we integrate the Party Wall Act process into the same commission.
Extending up or out? Talk to our structural team for a fixed-fee design quote — Manchester, London, Birmingham and nationwide.
From Sketch to Building Control
Structural design for an extension or loft conversion turns your architect’s intent into something a builder can construct and building control will approve: foundation design appropriate to ground conditions, steel and timber sizing with calculations, connection and bearing details, and the thermal-bridge-free junctions modern regulations demand. We design for buildability — standard sections, sensible spans and details a local contractor can deliver without specialist kit.
Working With Your Team
We slot in alongside your architect or work from your own drawings, coordinate with building control on submissions and queries, and stay available during construction for the questions that always arise once things are opened up. Removing internal walls as part of the scheme? See our load-bearing wall removal service; projects near a boundary may also need party wall notices.
What do structural calculations cost?
Single-beam designs start from a modest fixed fee; full extension or loft packages are quoted on the drawings. Send yours to us and we will confirm a fixed price the same day — call 020 4579 8270.